Indoor vs Outdoor Padel Courts: Planning the Right Setup
Compare outdoor, covered and indoor padel courts by weather exposure, available space, local works and the operating conditions your project needs.
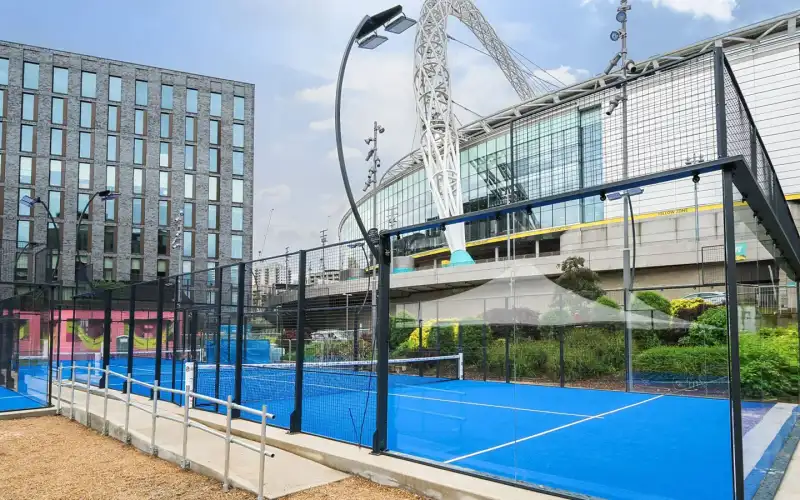
An outdoor court, a court beneath a canopy and a court inside a hall offer different playing conditions and require different local works. The useful starting point is your site: its exposure, available space, existing infrastructure and the hours when people want to play. Compare the options for that location before deciding which building type to pursue.
This guide helps you make that initial choice. Once an enclosed hall has been selected, use the indoor padel hall construction guide to develop the layout and building requirements.
Compare Three Setups on the Same Basis
| Planning Question | Outdoor Court | Covered Court | Court Inside a Hall |
|---|---|---|---|
| Weather exposure | Open to rain, sun and wind | Protection depends on the roof and how open the sides remain | Depends on the enclosure and the condition of the building |
| Space above the court | Check nearby obstacles and equipment | Coordinate clear height with the roof structure | Check beams, columns and building services |
| Local works | Base, drainage, connections and access | The same checks, plus canopy foundations and anchoring | Floor suitability, connections and any building alterations |
| Main design questions | Exposure, drainage, lighting and neighbours | Wind and snow loads, anchoring and the intended level of protection | Ventilation, acoustics, access and building services |
| Operating plan | Account for unsuitable weather and maintenance | Account for the protection the selected canopy actually provides | Include court and building maintenance and service costs |
Keep the intended court count and programme consistent when comparing proposals. Adapting a suitable existing hall and constructing a new building are different starting points, so a fixed percentage saving for one option would hide important parts of the project.
Outdoor Courts: Assess the Exposure and Existing Site
Outdoor play benefits from an open setting and natural light during the day. At an existing sports facility or hotel, first examine whether the available base, access and connections can be used. Their suitability must be confirmed against the selected court’s technical requirements.
Review rain, wind and sun exposure during the hours you intend to offer bookings. Include drainage, lighting direction and the relationship with neighbouring spaces in the site assessment. Regional climate labels alone do not establish how many sessions a particular location can support.
For a coastal or exposed location, ask the manufacturer to confirm the relevant protection and anchoring requirements for the project. A catalogue structural rating is not a universal safe-play weather limit, and the chosen court still needs the specified base and installation conditions. Request the maintenance instructions for that configuration as part of planning its operation.
Indoor Courts: Assess the Building as Well as the Courts
An enclosed hall shields the playing space from direct rain and wind. To provide suitable conditions inside it, the building design must also address ventilation, lighting, acoustics and any heating or cooling required for the intended use. Premidel supplies courts, transport and assembly; hall construction and HVAC installation are separate local scopes.
A standard doubles court has internal dimensions of 20 × 10 m, with additional space needed for the structure, entrances, circulation and amenities. The FIP Rules of Padel require at least 6 m of unobstructed court height and recommend at least 8 m for new facilities. Check the lowest beams and services across each court, not just the highest point of the roof.
For a conversion, establish the floor condition, access and applicable local requirements before treating the building as ready. A purpose-built hall also needs a coordinated layout for columns, services and supporting rooms. Both approaches should include space and procedures for maintenance; being indoors does not guarantee continuous opening or a particular occupancy rate.
Canopies: Define What the Roof Will Protect
Premidel offers modular aluminium court coverings with PVC covers, assessed for the dimensions and conditions of the project. A canopy can provide overhead shelter, but open sides leave a different level of exposure from a fully enclosed hall. Confirm the intended protection and any proposed side enclosure when preparing the design brief.
Review foundations, anchoring and the applicable wind and snow loads together. An existing court does not establish that its base can support a roof. If you are considering adding a canopy later, have that future arrangement assessed before relying on it as a construction phase.
Do not treat a canopy as a substitute for a hall’s ventilation or temperature-control design. The degree of enclosure changes the conditions that the project designer must address. Compare the complete proposed systems rather than the roof covering alone.
Keep Court Selection and Facility Type Separate
Full Panoramic opens the view without corner posts, while Panoramic RC-10 includes corner posts with branding options. Those differences help shape sightlines and the appearance of the facility. Suitability of the final configuration for the actual location remains a separate technical check.
The same distinction applies to operating equipment. Smart Padel can connect access and lighting to a supported booking system in different facility types, subject to the installation and integration requirements. Premidel supplies the hardware; the required monthly cloud subscription is contracted directly with Smart Padel Automation, separately from the hardware offer. Automation does not make a site suitable for unrestricted opening hours.
Decide Whether a Mixed or Phased Project Fits
A mix of indoor and outdoor courts may suit a programme with different seasonal uses. Check demand for each part and show the intended final layout, access and connections. If construction will be phased, confirm which foundations and services need to be prepared at the outset and which later changes require further approval.
Compare the full scope: court, transport and assembly; the investor’s base, drainage and electrical works; and any roof, building or services. Our construction cost planning guide helps separate these responsibilities. Use quotations and your own operating assumptions to assess the alternatives, including periods when courts or building systems need maintenance.
Information Needed for a Recommendation
Send the location, photographs, available drawings, details of the base and the intended court count and operating programme. State whether there is an existing hall or whether a future covering is being considered. Contact Premidel with those details to compare court configurations and identify the site conditions that need technical confirmation.
Related Articles
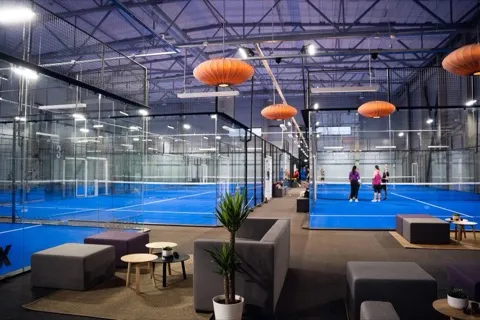
Buying and Building Padel Courts in Croatia
Plan a padel court project in Croatia: assess the site, choose a court, confirm local requirements and separate court supply from construction works.
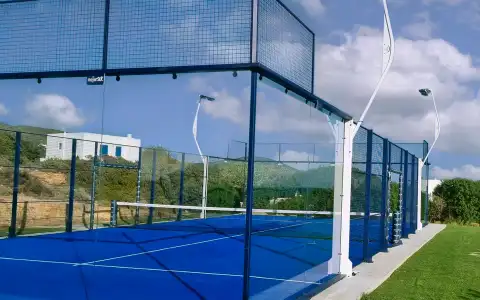
MejorSet FIP Official Court — The Official Court of the International Padel Federation
Everything about the MejorSet FIP Official Court: the official court of FIP in RAL 5026, Mondo SHOT XN turf, 12 mm glass and wind resistance up to 140 km/h.
Padel Club Equipment — Complete Guide to Outfitting Your Center
Everything a padel club needs beyond courts: Smart Padel systems, Vending Sport machines and court coverings. Practical guidance for owners and investors.
Let's plan your court
Send us a photo and the dimensions of your site — we will suggest a model for your project and send the technical requirements for the base, drainage and connections.