Indoor Padel Hall Construction: Space and Site Planning
Plan an indoor padel hall: check clear height and layout, coordinate building services, choose courts and define the local works needed before assembly.
Before designing an indoor padel facility, establish whether the building can accommodate the courts and everything around them. Clear height, columns, entrances and the existing floor can determine the layout long before you choose a court model. A drawing showing only playing rectangles is not enough to confirm that a hall works.
This guide follows the preparation of an enclosed hall. If you have not yet chosen a building type, start with the comparison of outdoor, covered and indoor courts. Premidel is an authorized MejorSet distributor, supplying courts, transport and assembly. Hall construction, building services and local site preparation need their own agreed responsibilities.
1. Measure the Space Players Will Actually Use
The FIP Rules of Padel, applicable from 1 January 2026, specify internal court dimensions of 20 × 10 m. They require at least 6 m of unobstructed height across the whole court and recommend at least 8 m for new facilities.
Check the lowest beams, lighting, ducts and other installations over each proposed court. The height at the roof’s highest point does not show the clear space available everywhere below it. Include building sections as well as a floor plan in the initial assessment.
The playing area is only part of the hall layout. Allow for the court structure, access, circulation, changing facilities, storage and any spectator areas. If out-of-court play is planned, check its separate access and safety-area requirements in the FIP rules. Determine the total hall area from the intended layout rather than a fixed allowance per court.
2. Assess an Existing Hall or Coordinate a New Building
For an existing hall, collect the available structural drawings, floor information and details of its current use and services. Ask the project designer to assess the proposed sports use and necessary alterations. Photographs help identify questions, but they do not replace confirmation of the floor, anchoring and structural conditions.
For a new hall, place the courts, access routes and supporting rooms in the design before fixing the column grid and building services. Coordinate how the court components will reach the assembly area. Doors, unloading space and the sequence of building work can affect delivery even when the finished playing layout fits.
Ask the local authority and designer to establish the applicable planning, use and construction requirements. The route depends on the country, site and proposed works; a generic list of permits cannot confirm readiness to proceed.
3. Choose Courts for the Layout and Programme
Compare MejorSet models using their actual structural and visual differences:
- Full Panoramic has no corner posts, opening the view around the court.
- Panoramic RC-10 includes corner posts that can be used for branding.
- FIP Official Court and Premier Padel Official Court are distinct official editions with their own specifications.
Confirm the supplied surface, lighting and accessories for the chosen model. If the hall will host a particular competition, check the organizer’s requirements alongside the court configuration and the rest of the venue. An official model name does not establish compliance of the entire building or every event setup.
4. Design the Hall’s Services Around Its Use
Ventilation, heating and cooling should be designed for the building, local conditions and planned occupancy. Ask the building-services designer to address moisture, condensation and the conditions needed during the intended opening hours. A universal air-change rate or heating capacity from a blog is not a specification for your hall. Premidel does not install HVAC systems.
Coordinate the following before the service routes are fixed:
- Lighting placement, the agreed court equipment and its electrical connections.
- Clear height beneath ventilation ducts, cable routes and other installations.
- Acoustics inside the hall and the effect of operating hours on neighbouring spaces.
- Access, exits and any fire-safety or accessibility measures identified by the project designer.
- Maintenance access to the building’s equipment without disrupting or damaging the courts.
Our padel lighting guide introduces lighting considerations. The final design should address the intended level of play, glare and illumination across the court; do not substitute a fixture wattage for a lighting assessment.
5. Separate Court Assembly From Local Works
Premidel supplies the court structure, glass and turf, transport and physical assembly on the prepared site. The investor arranges a suitable base to the technical requirements, drainage and local electrical connections. Construction or conversion of the hall and its services belongs in separate contracts with the responsible local specialists.
Use the construction cost planning guide to compare those scopes. Confirm the floor and anchoring conditions before scheduling assembly. Agree when the building will be accessible, when local works will be ready and which checks each contractor must complete.
If a court covering is being considered instead of a hall, assess its own foundations, anchoring and local loads. An open canopy does not provide the same conditions as an enclosed, serviced building.
6. Plan Access, Maintenance and Daily Operation
Smart Padel can connect access control and lighting to a supported booking platform. Confirm the integration and connection requirements before installation. Premidel supplies the hardware; the required monthly cloud subscription is contracted directly with Smart Padel Automation, separately from the hardware offer. Keep a staff procedure for players who need help when a connection or automated function is unavailable.
Include court inspections, turf care, glass cleaning and building-system maintenance in the operating plan. An enclosure reduces direct weather exposure, but it does not remove maintenance closures or guarantee occupancy. Evaluate expected demand and recurring rent, utilities, staffing and service costs separately from the equipment purchase.
Bring the Right Information to the First Discussion
Prepare a floor plan and sections showing usable heights, columns and services, together with photographs of the floor and access route. State the location, proposed court count, intended activities and whether the project involves an existing hall or a new building. Identify the designer and local contractors already involved.
Send the information to Premidel so that the court configuration can be coordinated with the hall design and the remaining technical questions can be identified before ordering.
Related Articles
Premier Padel Official Court — Why MejorSet Sets the Tournament Standard
The MejorSet Premier Padel Official Court, official court of the Premier Padel tour: Mondo SuperCourt X3 turf, 12 mm tempered glass and a 140 km/h wind rating.
Padel in Slovenia — Planning a Padel Court
Planning a padel court in Slovenia? MejorSet court models, site requirements and supply scope with installation for Ljubljana, Maribor and other cities.
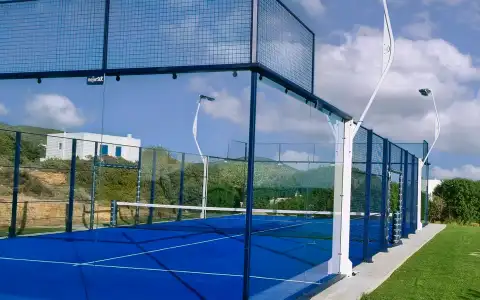
MejorSet FIP Official Court — The Official Court of the International Padel Federation
Everything about the MejorSet FIP Official Court: the official court of FIP in RAL 5026, Mondo SHOT XN turf, 12 mm glass and wind resistance up to 140 km/h.
Let's plan your court
Send us a photo and the dimensions of your site — we will suggest a model for your project and send the technical requirements for the base, drainage and connections.